Yorkton Workshops

Gallery, event space and location available for hire in Hackney, East London.

Located in the heart of Hackney, East London, Yorkton Workshops is home to the award winning design studio, Pearson Lloyd. 

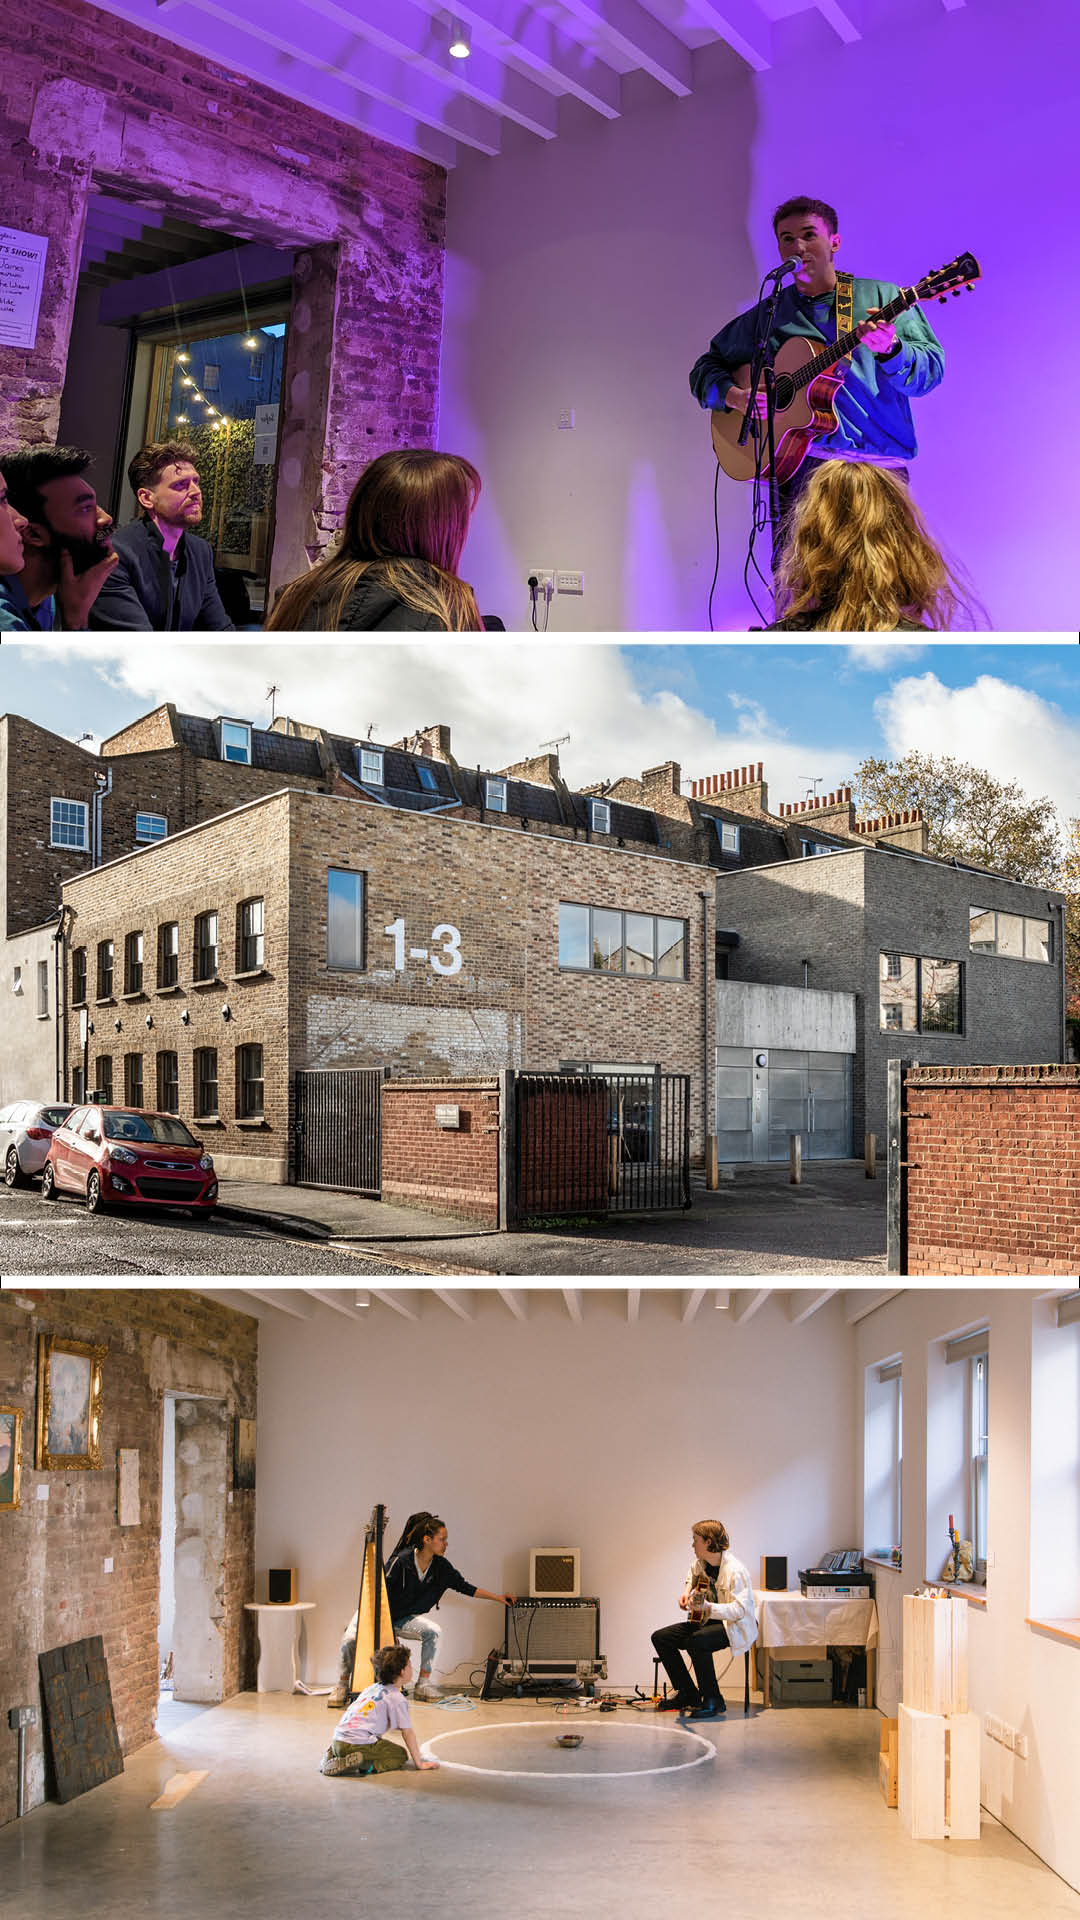
Acquired in 2017 by Pearson Lloyd, Yorkton Workshops was restored from a series of dilapidated Victorian stables into their new permanent studio, archive and workshop. Whilst also providing a gallery, event space and location available for hire. 

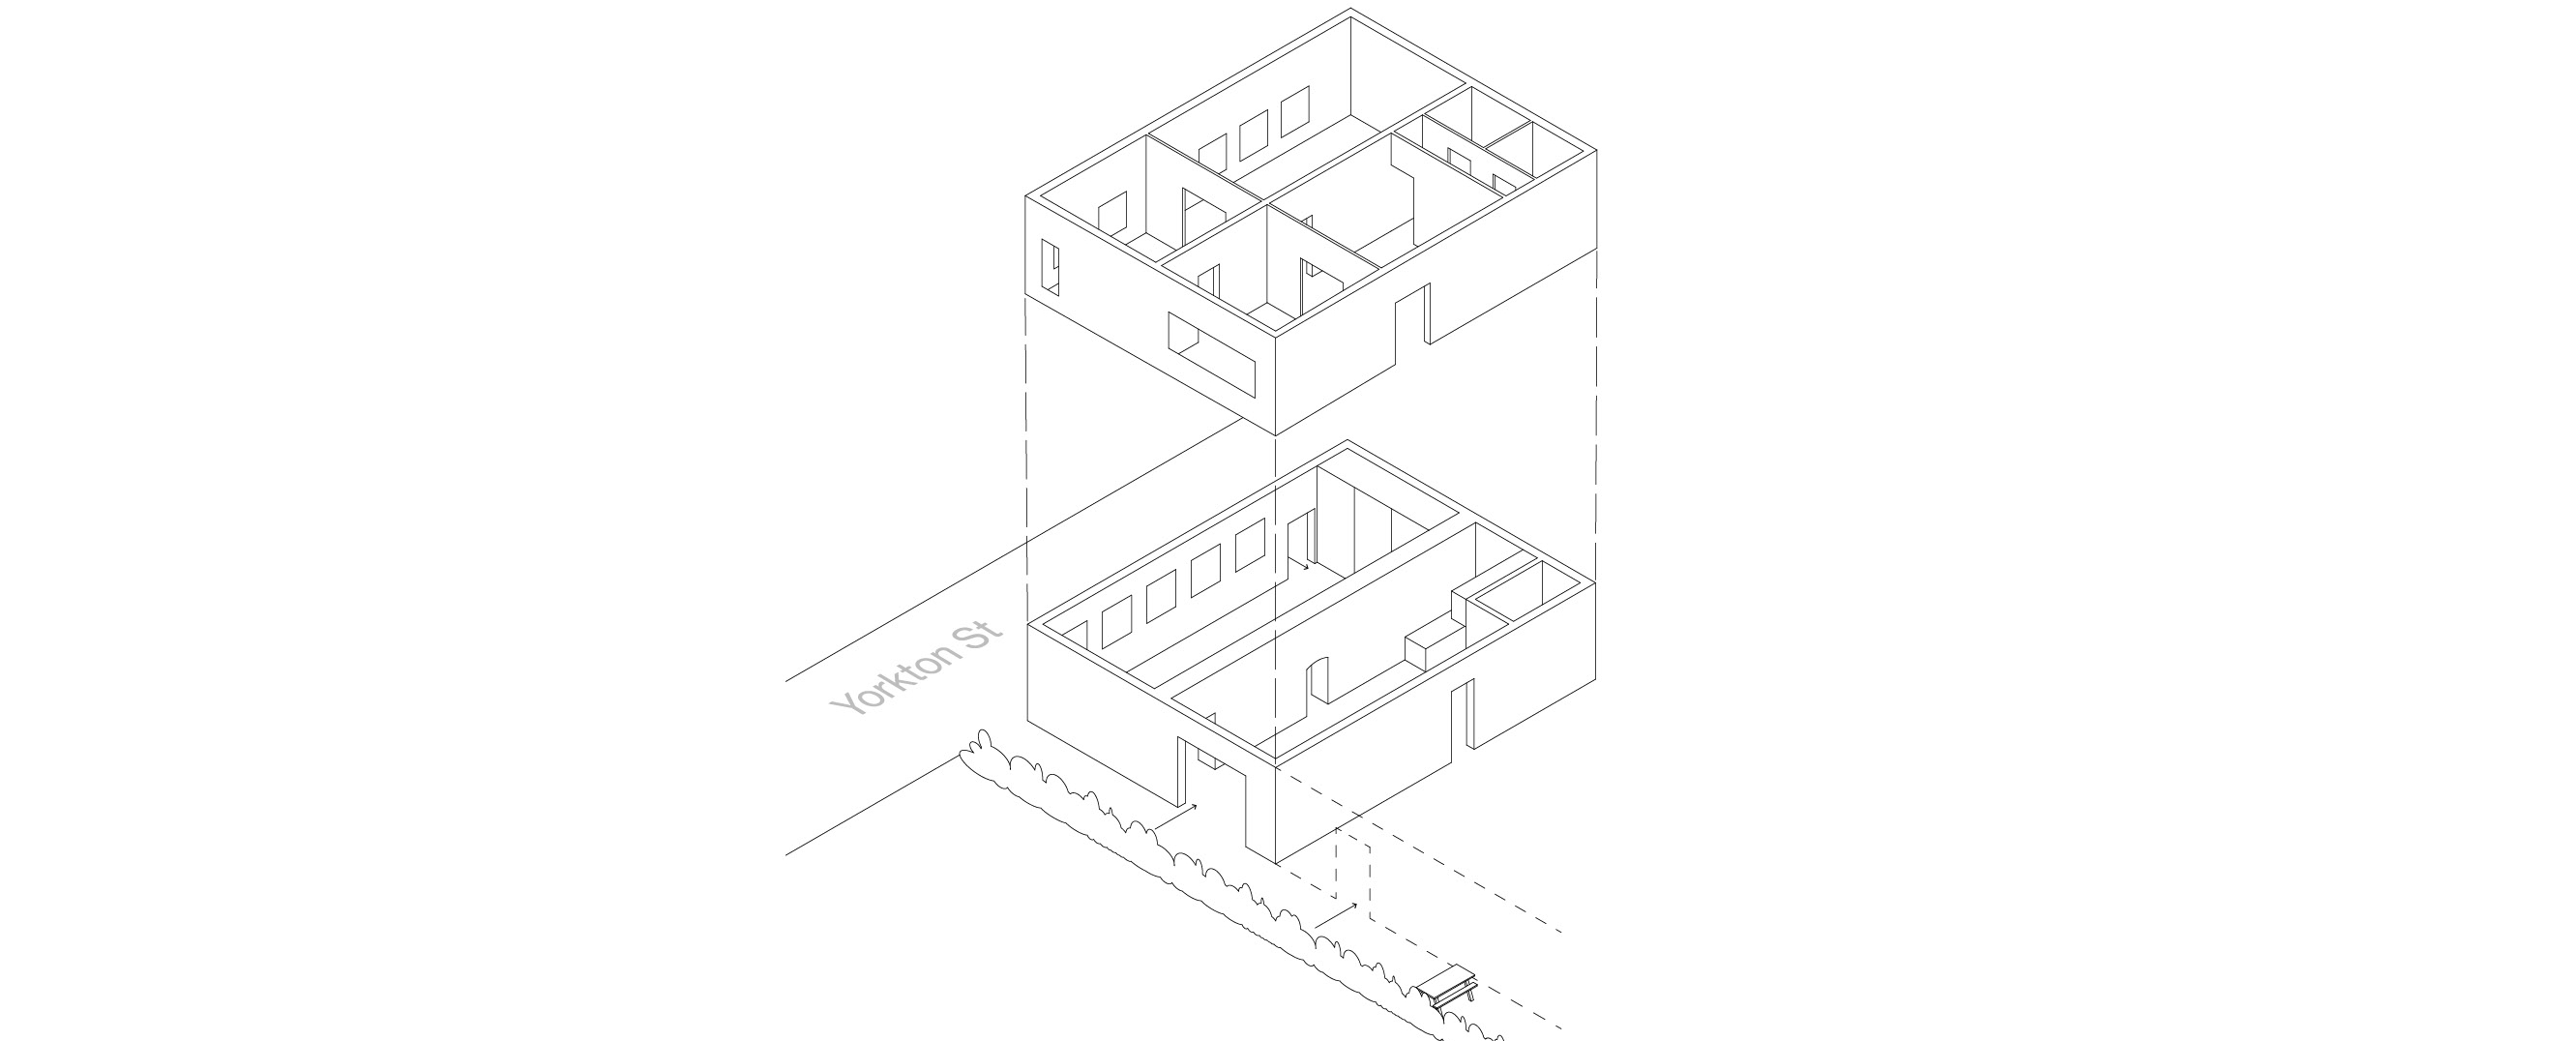
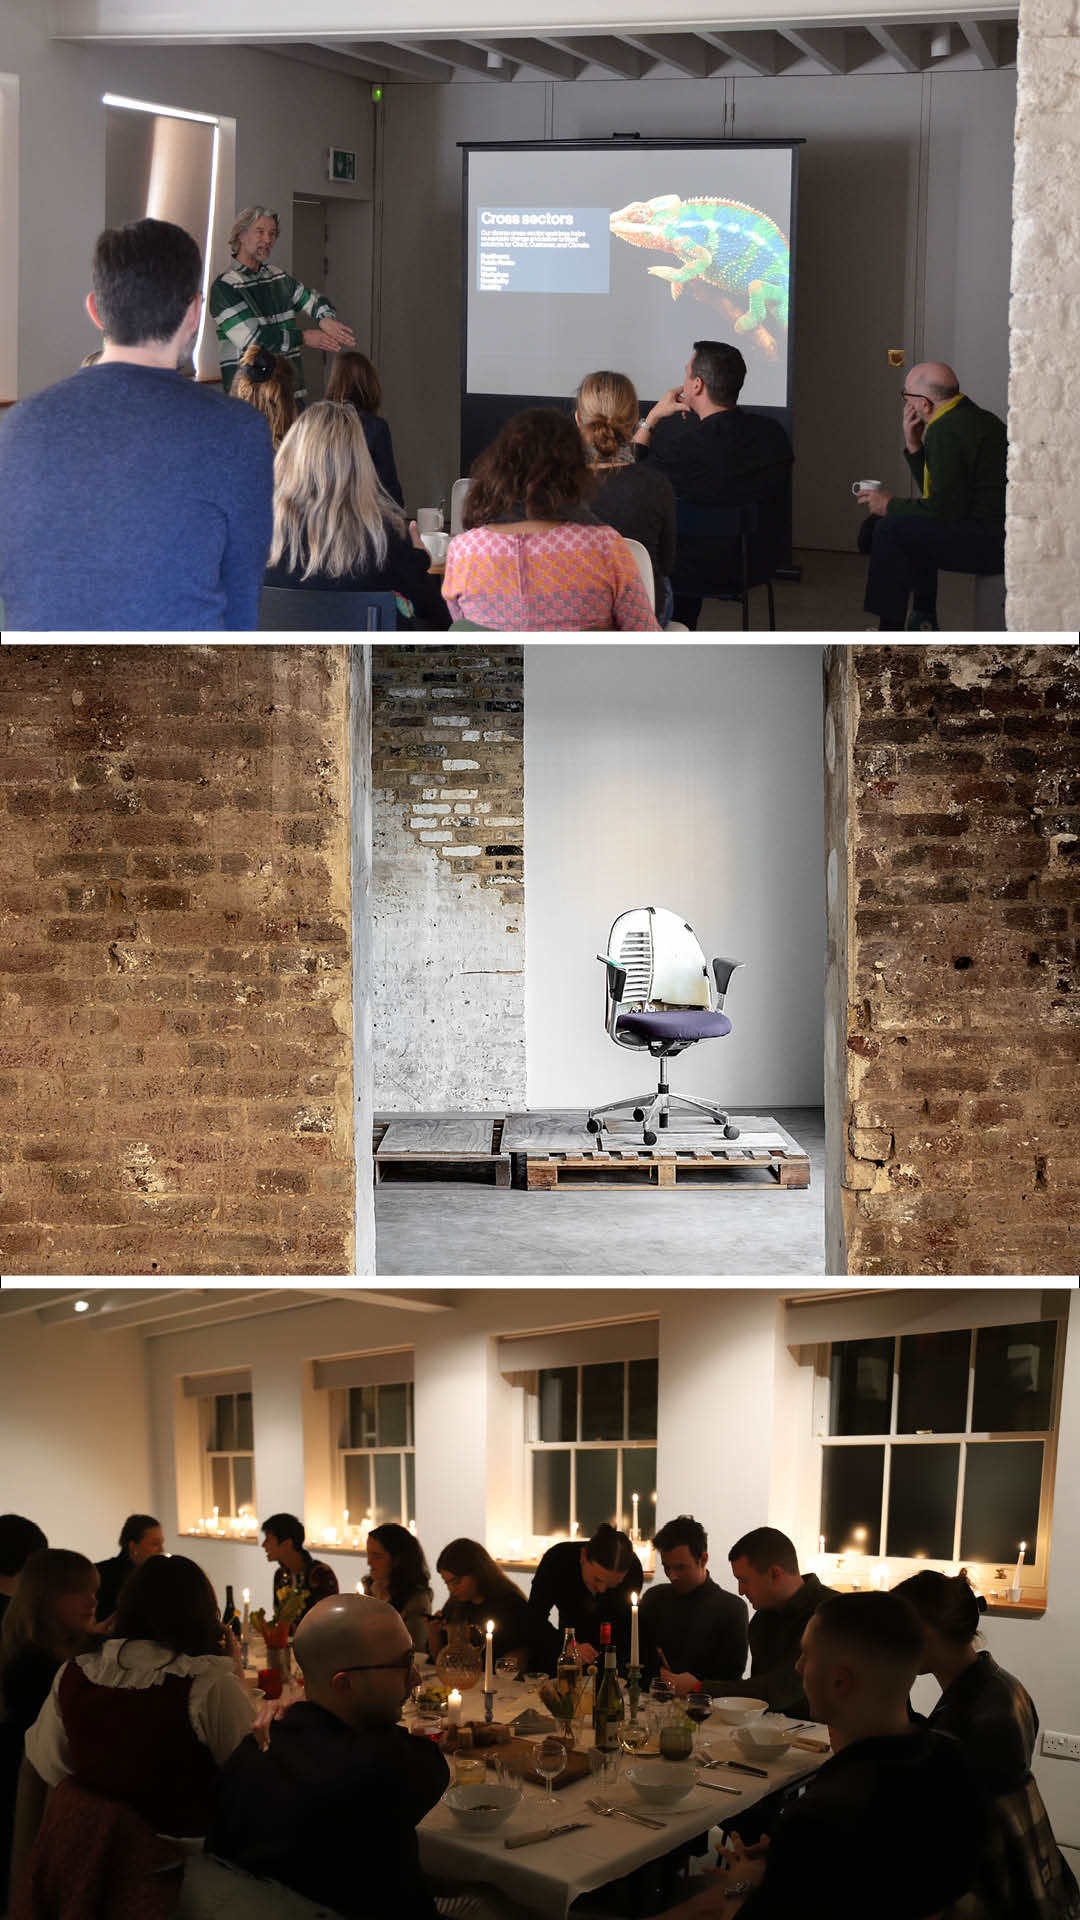
At 6000 sq ft and set over two levels, Yorkton Workshops encompasses a variety of spaces; including studios, workshops for making and prototyping, meeting rooms and a self-contained and rentable area for exhibitions and events. 

Gallery

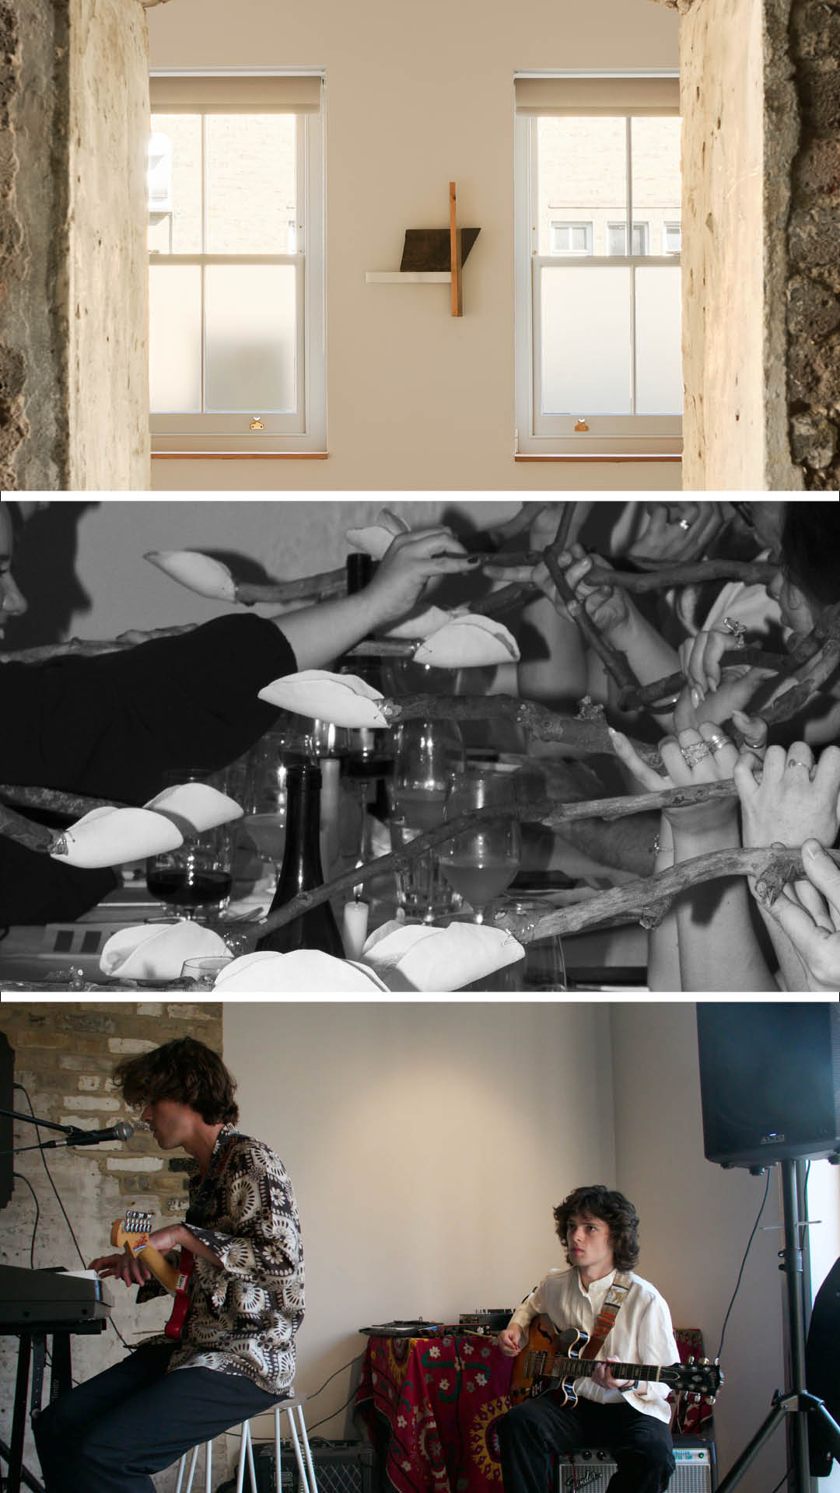
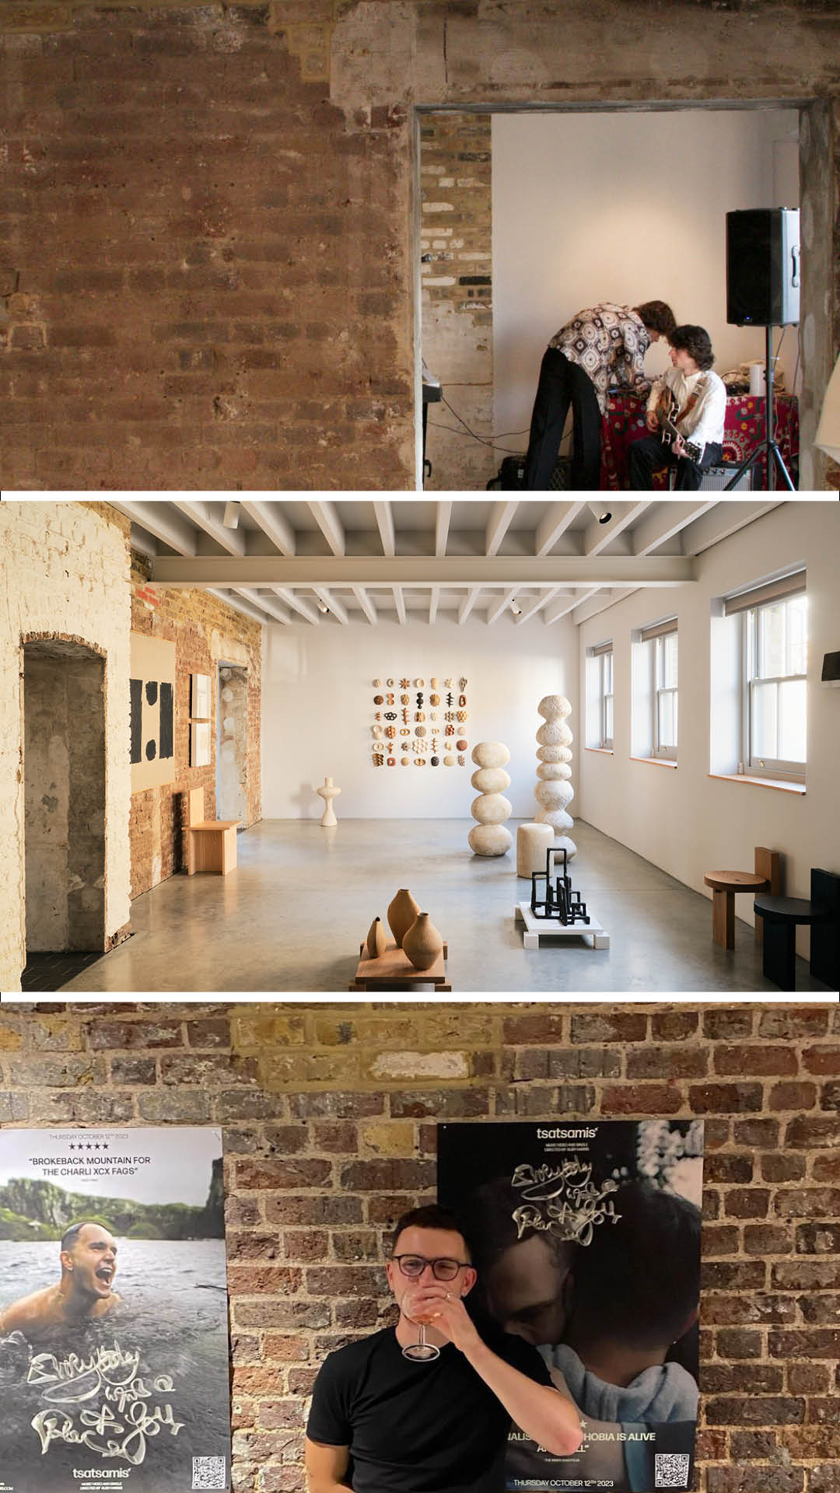
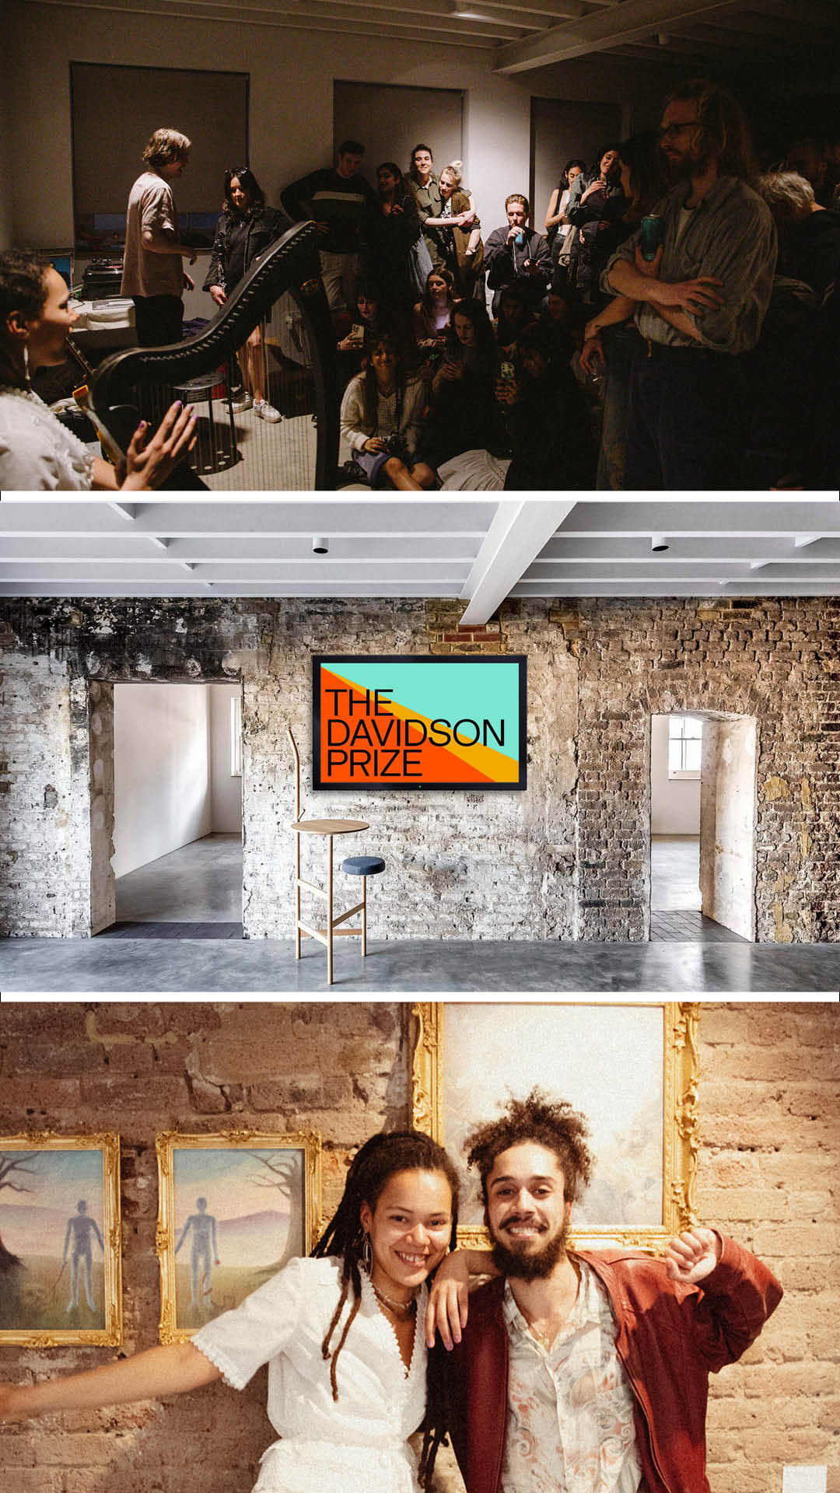
The gallery space, comprising 1000 ft2 over two interconnected ground floor spaces with access to Yorkton Street and its own outdoor space. Forming part of the newly completed Yorkton Workshops complex, the gallery includes polished concrete floors, exposed timber ceilings and original brickwork and generous east and north facing windows.

Facilities include:

  • A fully fitted kitchen
  • Accessible toilet
  • Independent alarm system
  • Outside space includes a small yard and garden terrace

Contact info@yorktonworkshops.com for rates and availability.

Events

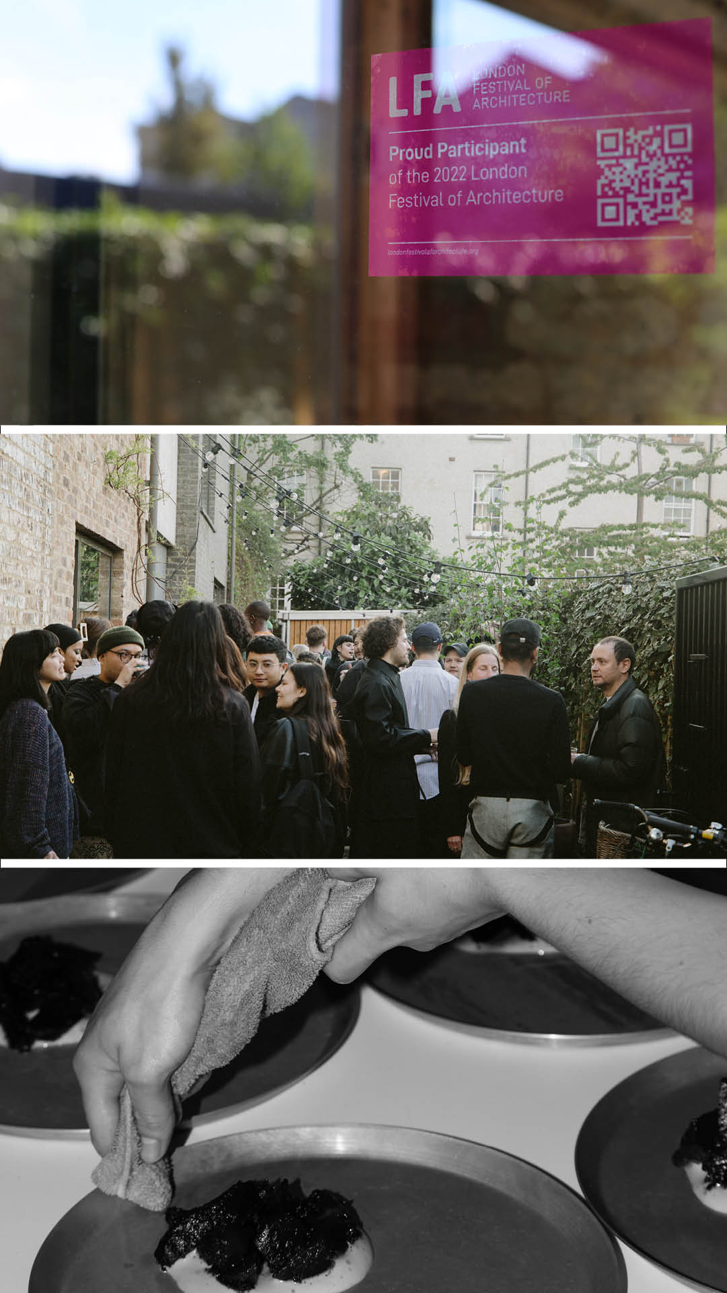
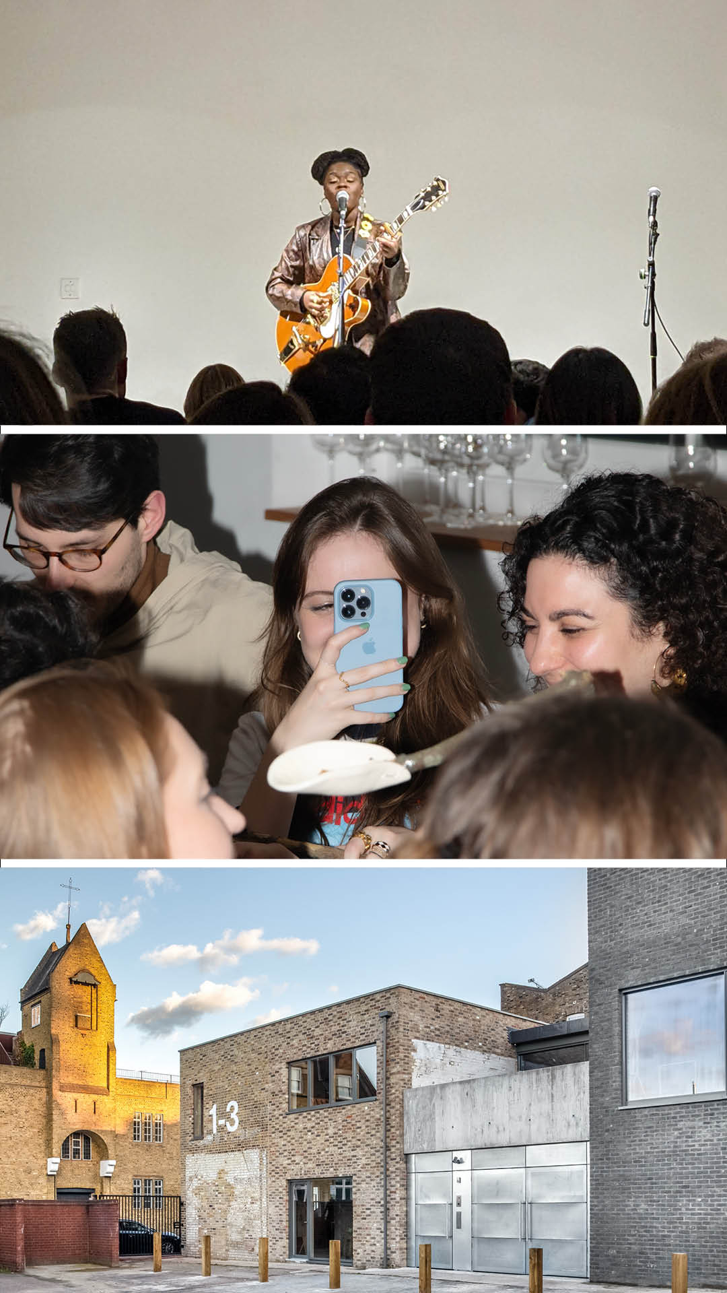
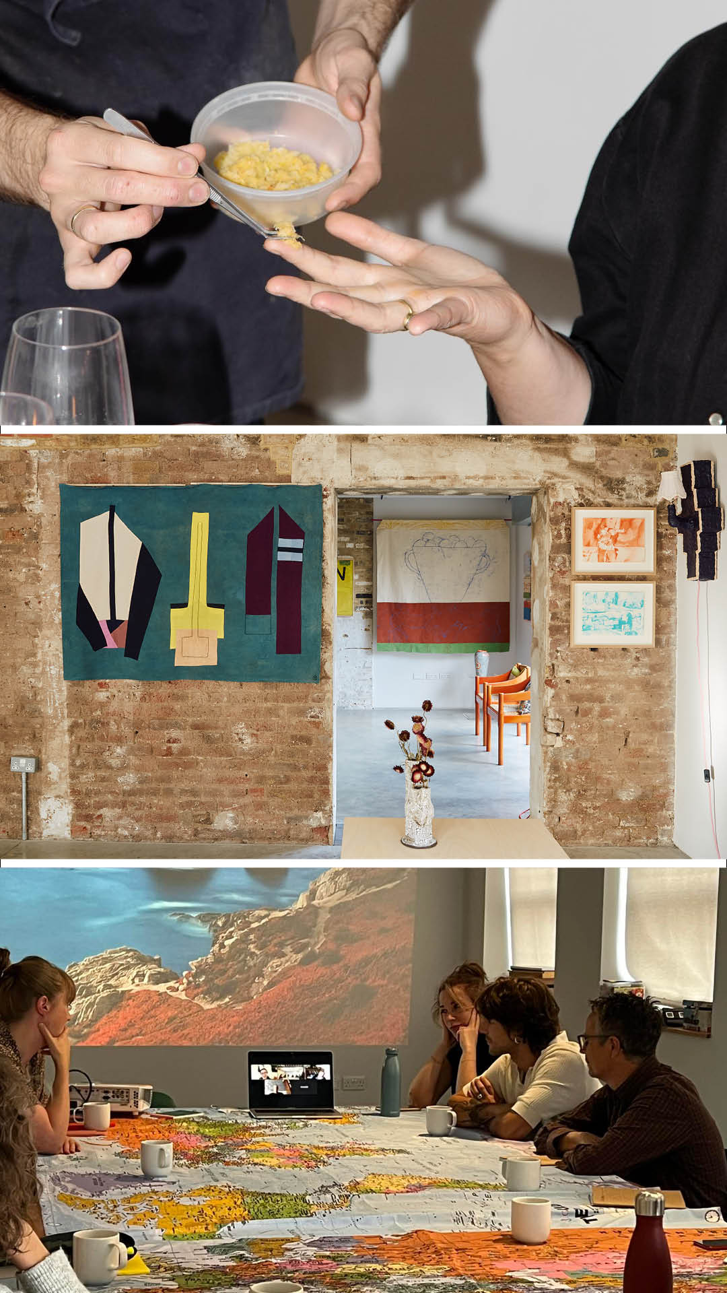
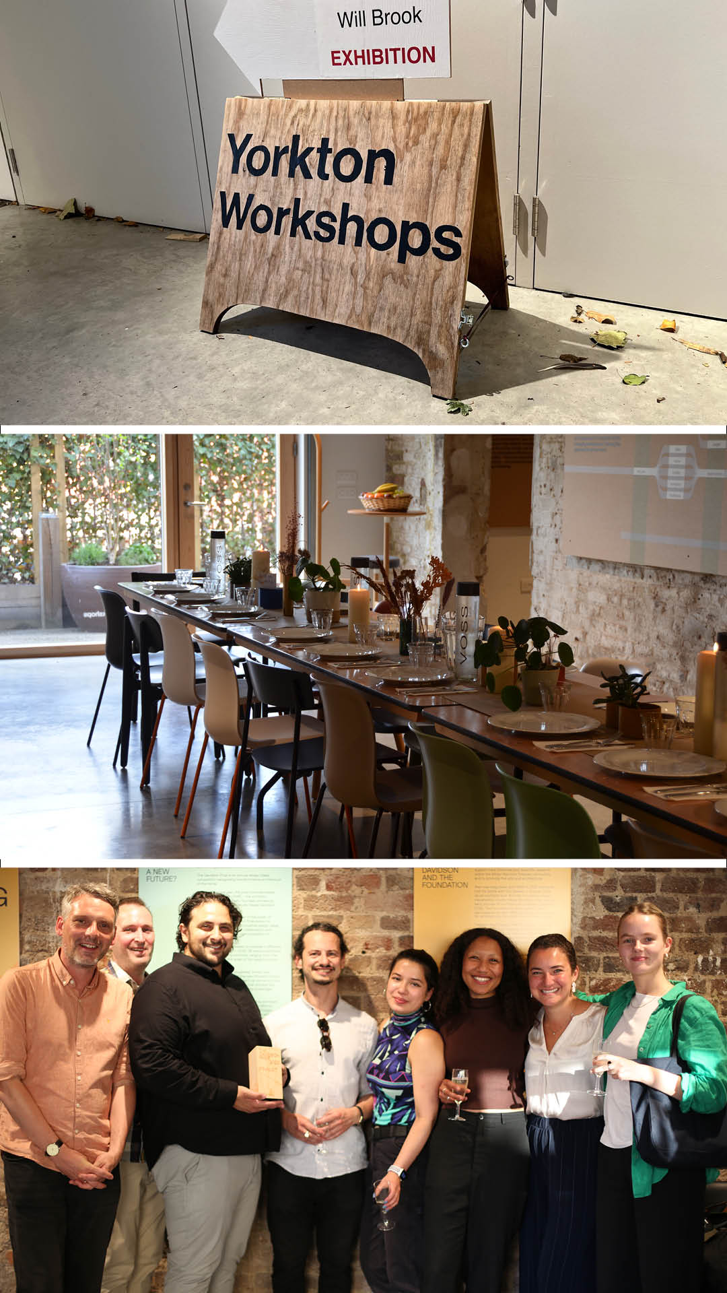
The entire building is available as a bookable location for corporate and creative events, photography shoots, talks, product launches and meetings. Yorkton Workshops industrial interior pairs domesticated materiality and spaces with functioning workplace environments. The breadth of the building makes it incredibly versatile for a range of brands.
Pearson Lloyd

Pearson Lloyd is a design office founded in 1997 and led by Luke Pearson and Tom Lloyd. Yorkton Workshops has enabled Pearson Lloyd to consolidate its office, workshop and design archive onto a single site. Built and designed in collaboration with Cassion Castle Architects who also acted as a contractor for the build.

Spanning five former stables-turned-workshops, Yorkton Workshops is set in an area with long association with making and manufacturing. The restoration is thus an act of preservation, reinvigorating the area’s design heritage. The retrofit approach left Yorkton Workshops with a 43% predicted reduction on existing emissions, and 66% reduction in embodied carbon emissions in comparison  to a new-build (timber) structure. (source Structural Workshops)

Read more on the Design Story

Coverage from leading press publications.

Award winning space.

RIBA London Awards 2022
New London Awards 2021
Silver: London Design Awards 2021
AJ Architecture Awards Refurb 2021
AJ Retrofit Award 2021: Retrofit of the Year
AJ Retrofit Award 2021: Workplace (under 2,000m²)

Yorkton Workshops is a project that isn't just sustainable by saving on embodied carbon and reusing as many materials as possible, but is incredibly beautiful, despite the nondescript buildings from which it has been reworked, showing what can be achieved through thought, attention to detail and true collaboration. It is replicable, and demonstrates the bravery of both the architect and client in keeping an unusual set of buildings that wouldn’t usually be saved from demolition to create something longer lasting
Judges Comments AJ Retrofit Awards 2021

For more details on Yorkton Workshops including; rates, availability and tours please use the contact details below. 

1-3 Yorkton Street
London E2 8NH

+44 (0)20 7033 4440
info@yorktonworkshops.com

Newsletter

By signing up to our newsletter you agree to our Privacy Policy.